


Address
9712 Timber Hill Court, Dexter, MI
Price
$ 535,000
Property Attributes
- ID#26047345
- TypeSingle Family
- Listing Status Active
- CountyWASHTENAW
- CityDexter
- AreaDexter Twp
- NeighborhoodDexter Twp
- Zip48130
- StyleColonial
- Year Built1977
- Taxes$ 4470
- Price$ 535,000
- Bedrooms4
- Full Bathrooms1
- Half Bathrooms1
- Sqr Footage2606
- Lot Size1.54 Acres
Data Source:
Michigan Regional Information Center (MICHRIC)
Property Description
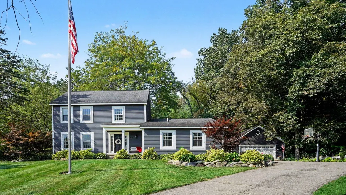
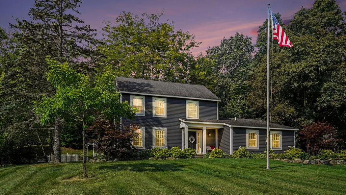
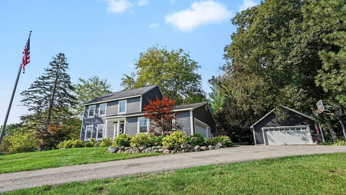
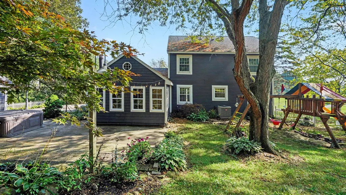
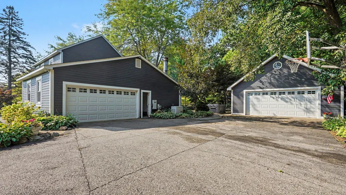
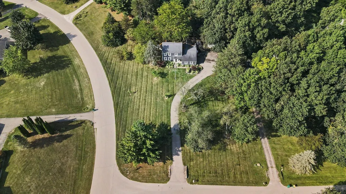
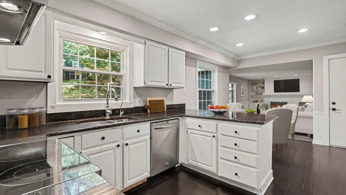
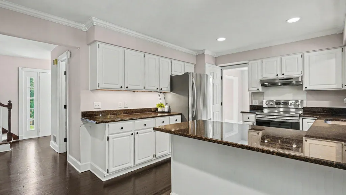
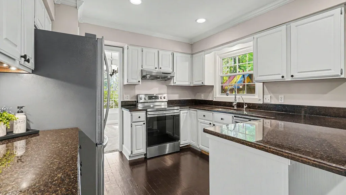
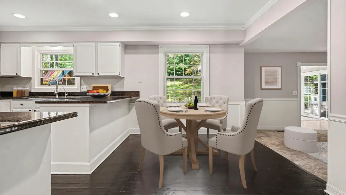
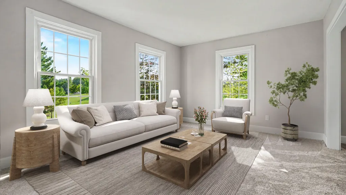
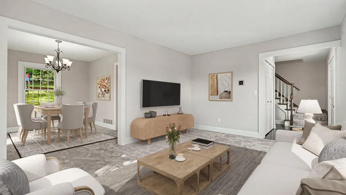
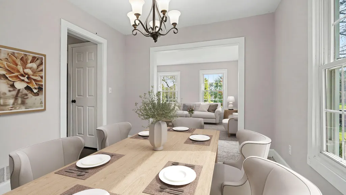
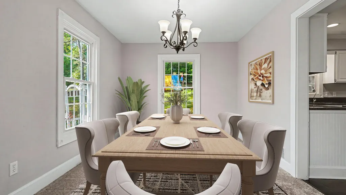
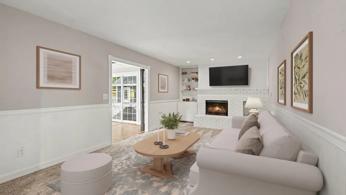
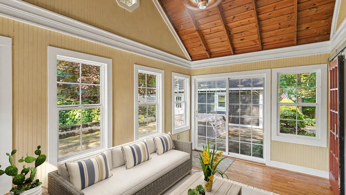
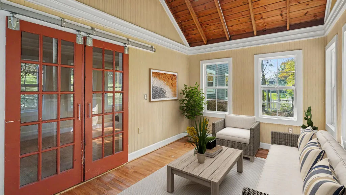
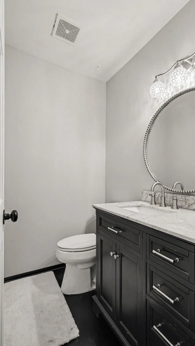
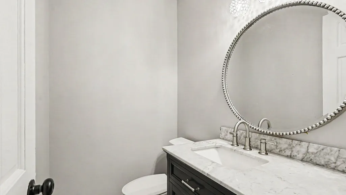
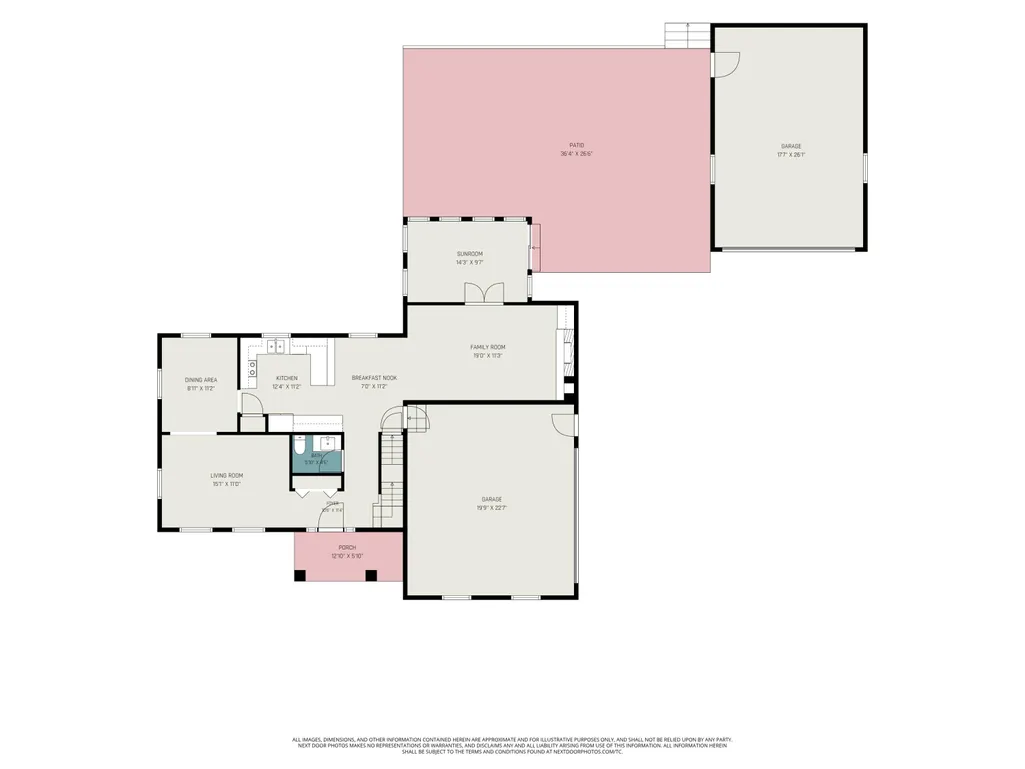
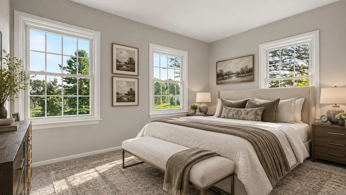
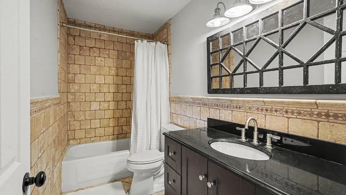
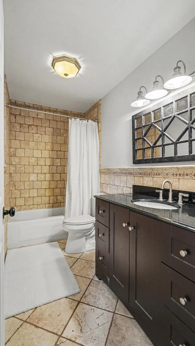
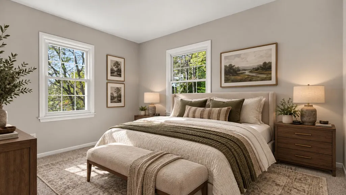
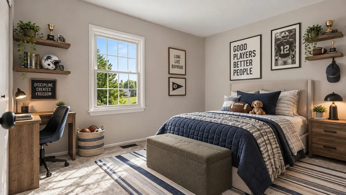
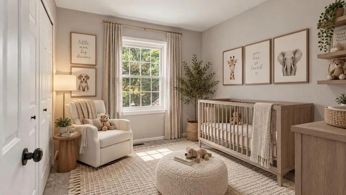
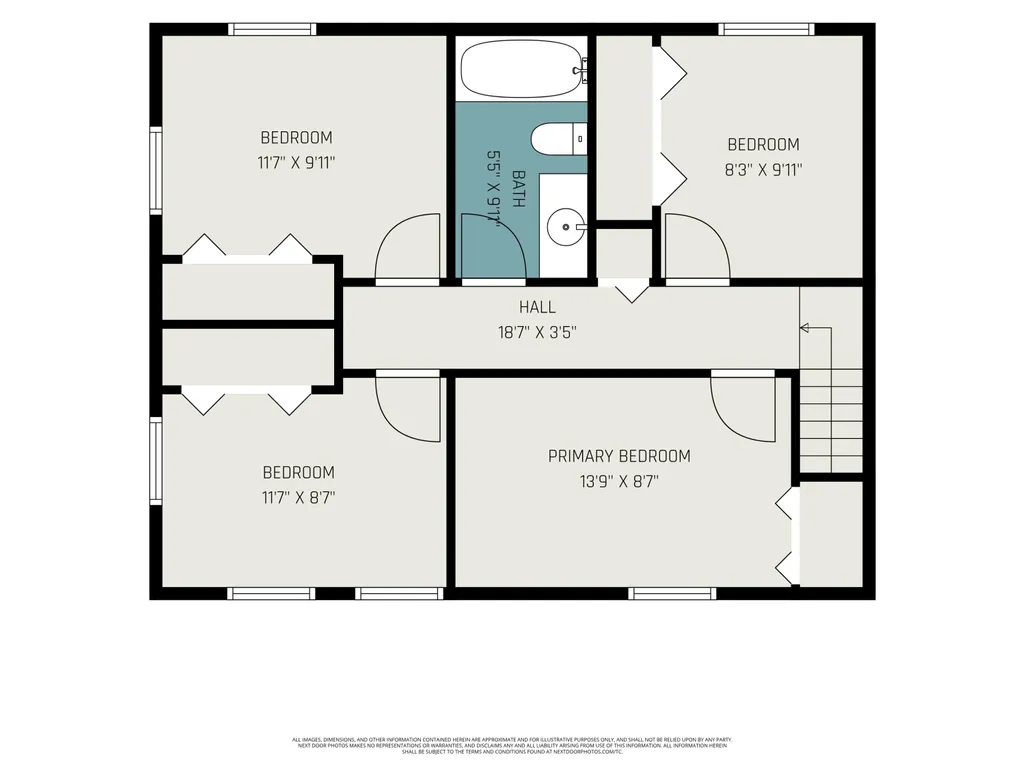
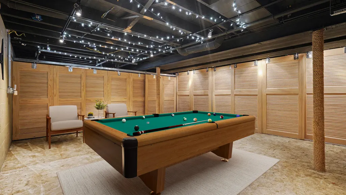
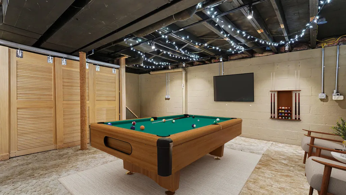
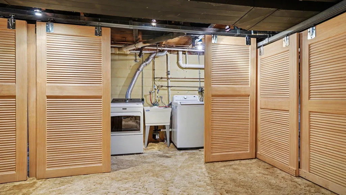
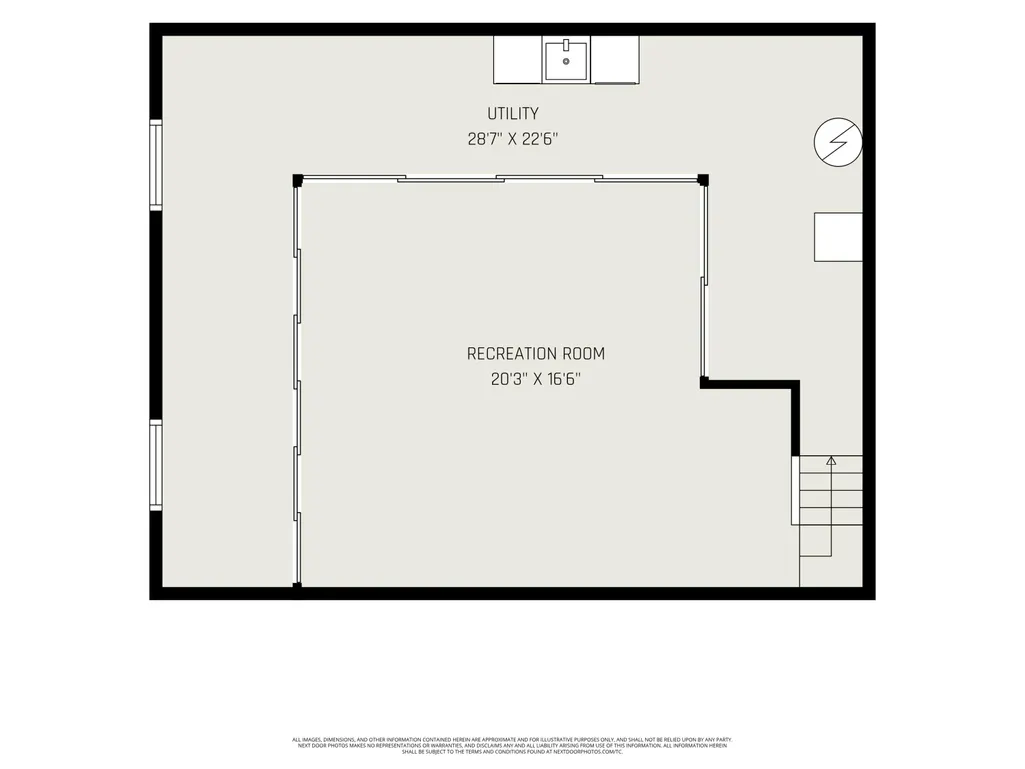
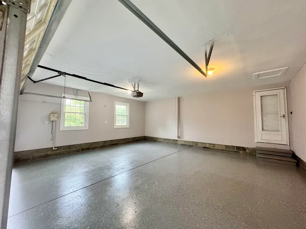
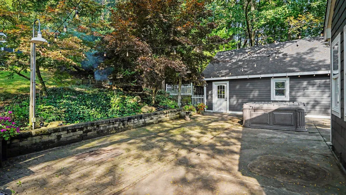
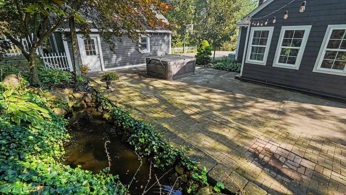
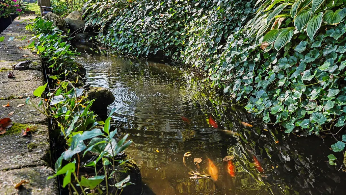
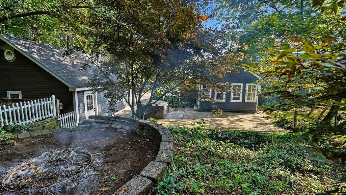
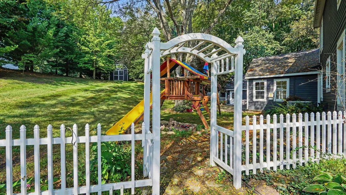
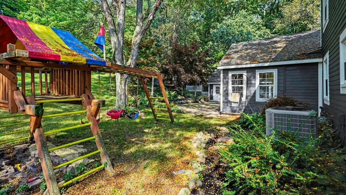
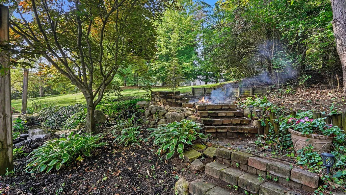
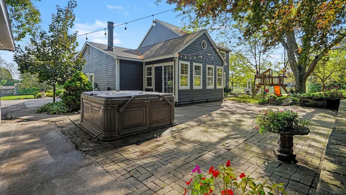
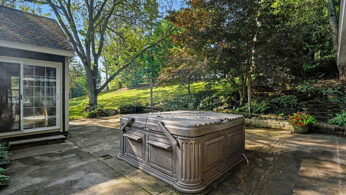
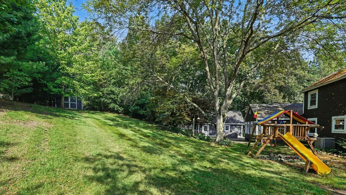
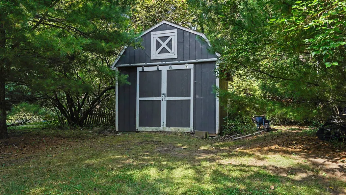
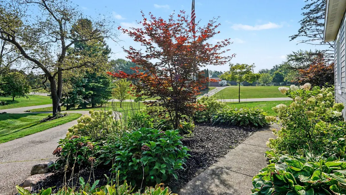
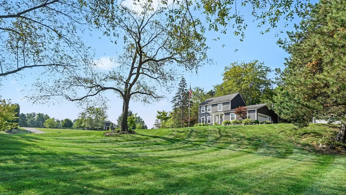
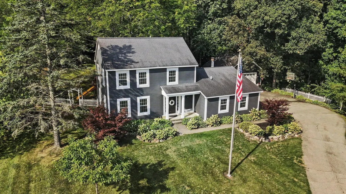
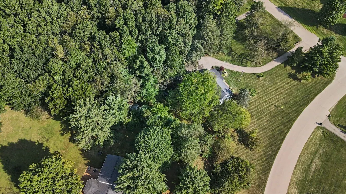
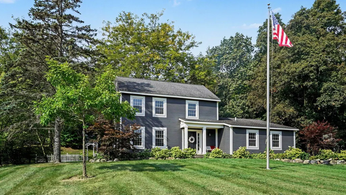
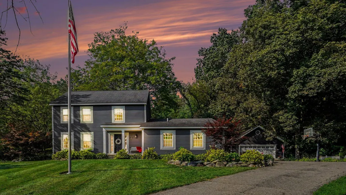
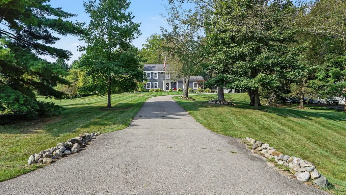
Beautifully maintained home in peaceful Carriage Hills, ideally situated on a quiet cul-de-sac and private 1.5-acre lot surrounded by mature trees and gorgeous landscaping, just 5 minutes from downtown Dexter. The inviting setting offers plenty of privacy, a second garage, and a backyard designed for relaxing and entertaining. The updated kitchen features white cabinetry, granite countertops, under cabinet lighting, stainless steel appliances, hardwood floors, pantry, and a breakfast nook. The open and functional layout provides beautiful views of the backyard and flows seamlessly into the family room, while the formal dining room makes entertaining and holiday gatherings a breeze. The family room features a gas fireplace and opens to a three-season sunroom and outdoor patio. A formal living room, providing add'l living space, and powder room complete the main floor. Upstairs, you'll find four bedrooms and a full bath. The smaller bedroom was originally a full bath and could easily be converted back, offering flexibility to suit your needs. The finished basement provides additional living space, perfect for a recreation room, kids' play area, home office, or additional family room. There's also ample storage along the perimeter, behind the sliding doors, along with the laundry area. Step outside and enjoy the peaceful backyard featuring a paver patio, fish pond, firepit, hot tub, shed, and beautiful landscaping—an ideal setting for morning coffee, summer gatherings, or relaxing evenings. The invisible fence provides added convenience for pet owners. The 24' x 24' detached garage offers excellent versatility for a workshop, hobbies, recreational equipment, or additional vehicle and storage space. An abundance of updates and features include Hardie board siding, whole-house 20kW generator, new carpet and paint throughout, epoxy garage floor, reverse osmosis system, landscape lighting, and invisible electric fence. Conveniently located near downtown Dexter, golf courses, lakes, the Border-to-Border Trail, and major freeways. Award-winning Dexter schools.
| Price History | |
|---|---|
| 9/5/2026 | Listed $535,000 |
General Features
| Sewer | Septic Tank |
|---|---|
| Heating | Forced Air |
| Cooling | Central Air |
| Utilities | Cable Available,Natural Gas Connected |
| Possession | Close Of Escrow |
| Roof | Shingle |
| Appliances | Dishwasher,Dryer,Range,Refrigerator,Washer,Water Softener Owned |
| Garage Spaces | 2.5 |
| Architectural Style | Colonial |
| Construction Materials | HardiPlank Type |
| Exclusions | fish in the pond |
| Year Built | 1977 |
| Stories Count | 2 |
| Township | Dexter Twp |
| Property Subtype | Single Family Residence |
| Tax Year | 2026 |
| Ownership | Private Owned |
| County | Washtenaw |
| New Construction | No |
| Property Type | Residential |
| Attached Garage | Yes |
| Subdivision Name | Carriage Hills |
| Garage Y/N | Yes |
| Other Structures | Second Garage,Shed(s) |
| Total Rooms | 11 |
| Full Baths | 1 |
| Status | Active |
| Directions | Dexter Pinckney Rd to Horseshoe Bend to Timber Hill; |
| City | Dexter |
| High School District | Dexter |
| Lot Size Units | Acres |
| Lot Size Square Feet | 67082.0 |
| Carport Y/N | No |
| Listing Terms | Cash,FHA,VA Loan,Rural Development,Conventional |
| Land Lease Y/N | No |
| Tax Annual Amount | 4470.69 |
| Home Warranty Y/N | No |
| Lease Renewal Y/N | No |
| Additional Parcels Y/N | No |
| Rent Control Y/N | No |
| Standard Status | Active |
| Occupancy Type | Vacant |
| Tax Assessed Value | 121112 |
| MobileHomeRemainsYN | No |
| Legal Description | *OLD SID - D 04-047-086-00 DE 68-86 LOT 86 CARRIAGE HILLS NO.3 |
| Senior Community | None |
Interior Features
| Interior Amenities | Broadband,Garage Door Opener,Pantry |
|---|---|
| Basement | Partial |
| Flooring | Carpet,Ceramic Tile,Wood |
| Total Fireplaces | 1 |
| Fireplace Features | Family Room,Gas Log |
| Air Conditioning Y/N | Yes |
| Heating Y/N | Yes |
| Window Features | Insulated Windows |
| Fireplace Y/N | Yes |
| Half Baths | 1 |
| Laundry Features | In Basement,Sink |
| Total Bedrooms | 4 |
| Below Grade Finished Area | 600.0 |
| Total Baths | 2 |
| Pantry | True |
Exterior Features
| Exterior Amenities | Play Equipment |
|---|---|
| Parking Features | Garage Door Opener,Attached |
| Lot Features | Corner Lot,Cul-De-Sac |
| Water Source | Well |
| Lot Size Area | 1.54 |
| Spa | No |
| Building Area Total | 2006.0 |
| Lot Dimensions | 152x222x220x347 |
| Lot Size Acres | 1.54 |
| Waterfront Y/N | No |
| Other Equipment | Generator |
| Crops Included Y/N | No |
| Horse Y/N | No |
| Irrigation Water Rights Y/N | No |
Amenities
- Foreclosure
- Views
- Short Sale
- New Construction
- Adult 55+
- Lease To Own
- No HOA Fees
- Furnished
- Primary On Main
- Air Conditioning
- Seller Finance
- Green
- Fixer Upper
- Horse
- Golf
- Fireplace
- Deck
- Garage
- Basement
- Pool
Property vs Single Family Average in 48130
Price
Taxes
Year Built
Visits

 Listing information is provided by Participants of the MichRIC MLS. IDX information is provided exclusively for personal, non-commercial use, and may not be used for any purpose other than to identify prospective properties consumers may be interested in purchasing. Information deemed reliable but not guaranteed. ©: MichRIC MLS. Last Update September 16, 2026 8:08 PM UTC
 IDX provided courtesy of Realcomp II Ltd., via REMAX Classic and The Originating MLS(found above), © 2026 Realcomp II Ltd. Shareholders. The information being provided is for consumers personal, non-commercial use and may not be used for any purpose other than to identify prospective properties consumers may be interested in purchasing.
