

Open House Sun, Sep 20th 11:00 AM - 1:00 PM
Address
7650 Purple Martin Way, Dexter, MI
Price
$ 750,000
Property Attributes
- ID#26048880
- TypeSingle Family
- Listing Status Active
- CountyWASHTENAW
- CityDexter
- AreaDexter Twp
- NeighborhoodDexter Twp
- Zip48130
- StyleTraditional
- Year Built1995
- Taxes$ 8278
- Price$ 750,000
- Bedrooms5
- Full Bathrooms4
- Half Bathrooms0
- Sqr Footage3687
- Lot Size0.99 Acres
Data Source:
Michigan Regional Information Center (MICHRIC)
Property Description
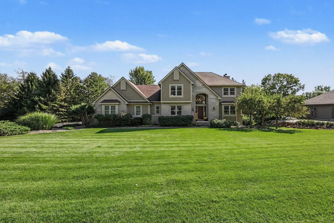
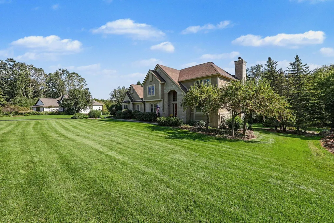
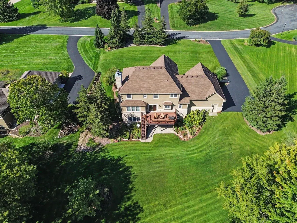
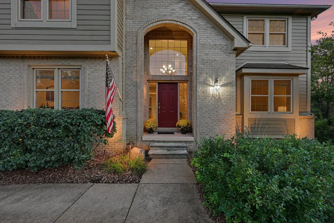
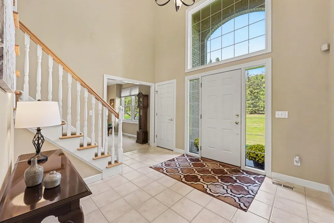
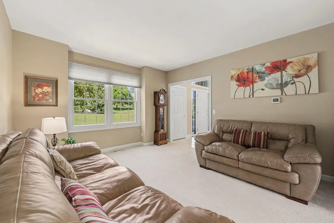
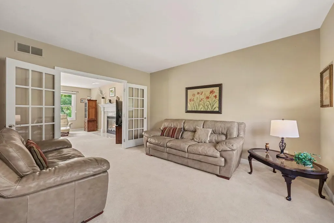
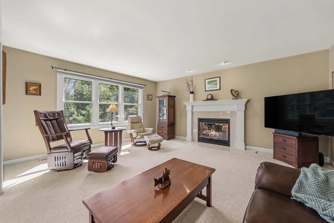
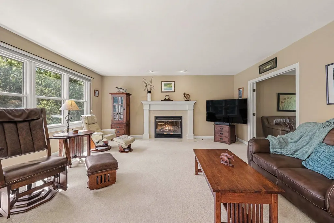
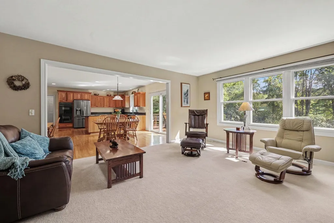
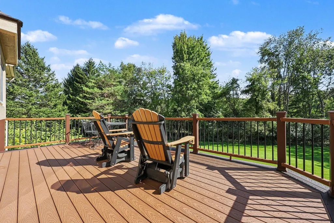
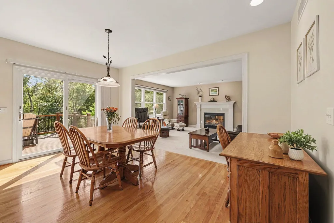
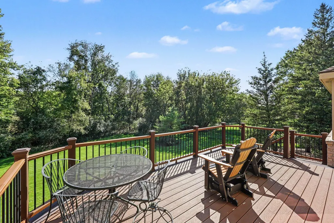
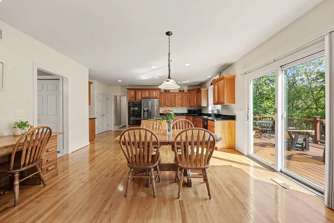
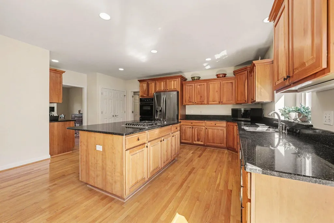
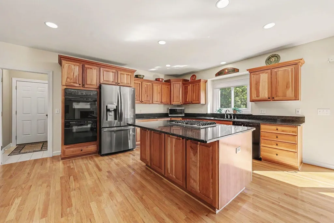
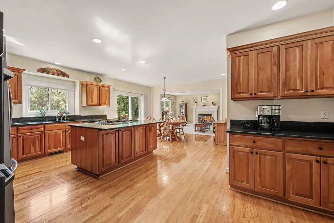
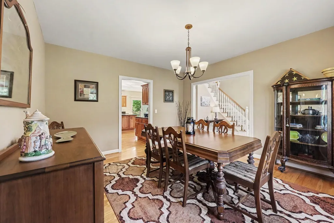
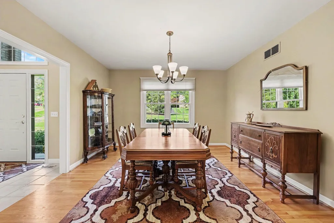
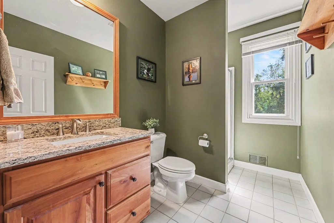
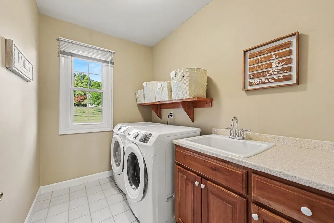
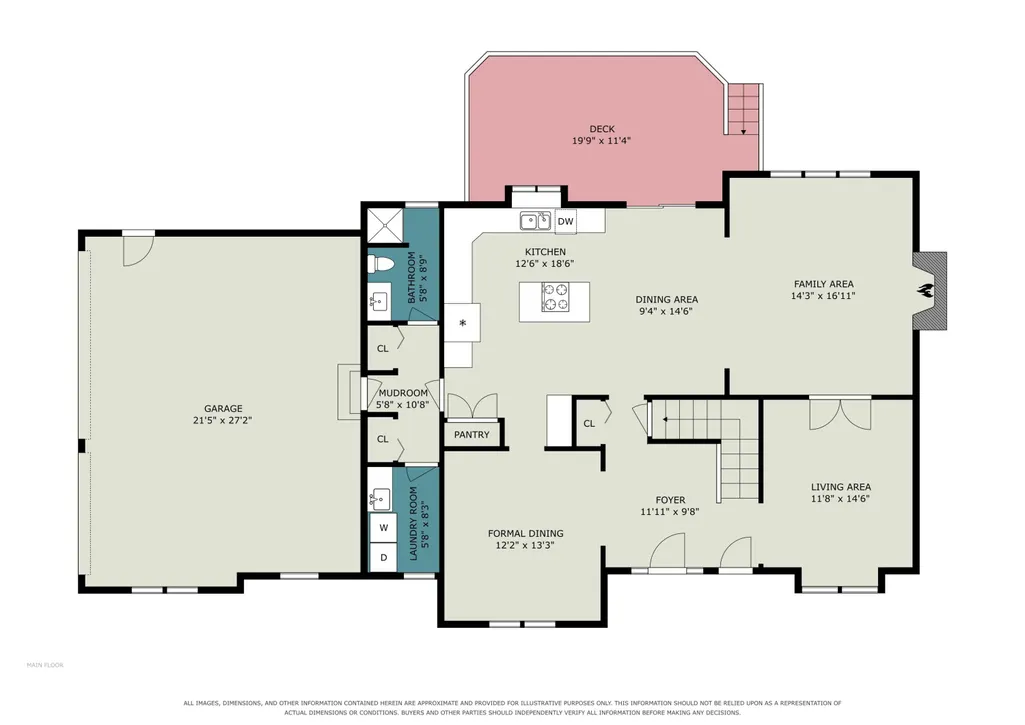
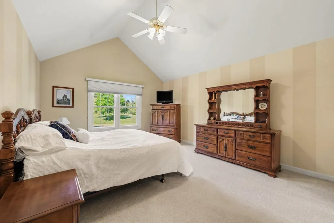
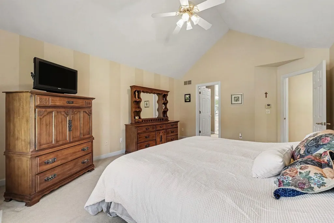
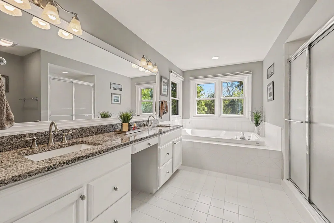
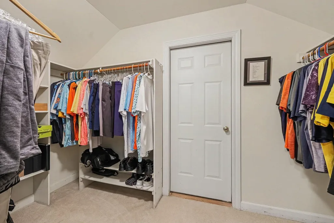
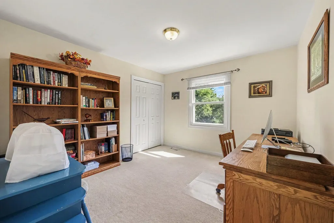
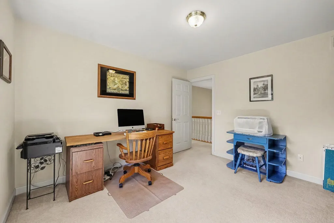
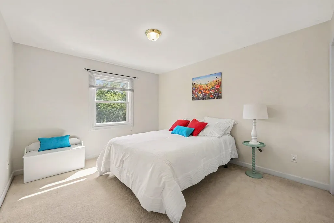
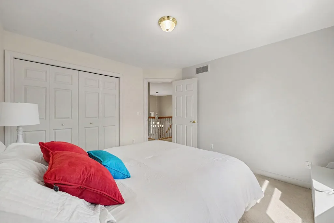
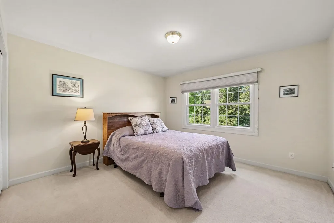
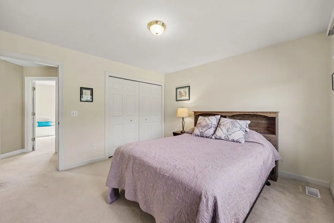
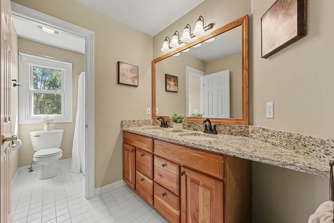
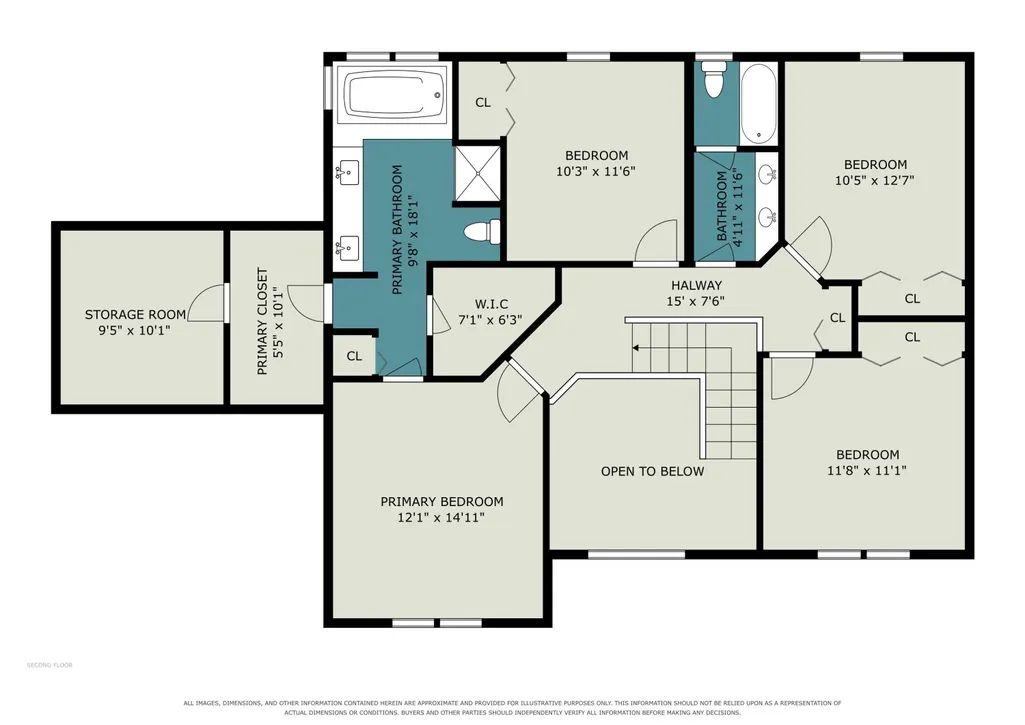
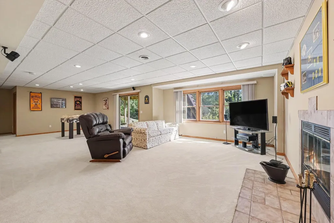
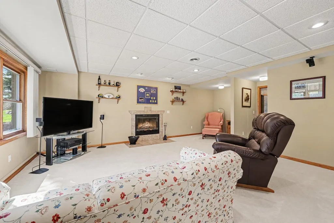
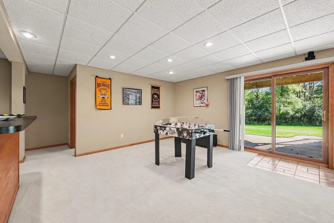
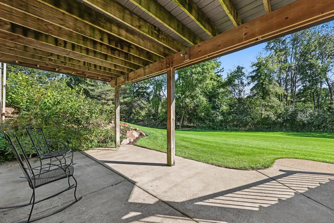
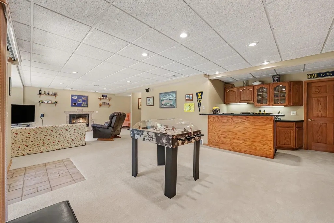
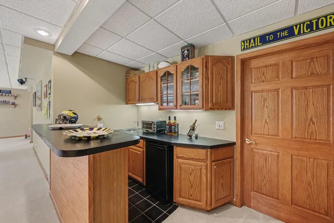
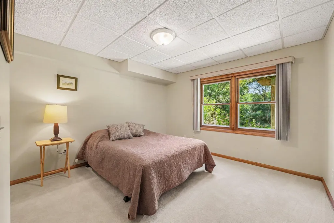
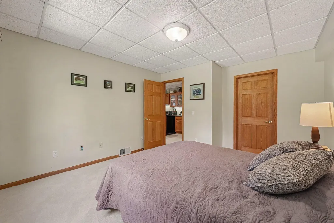
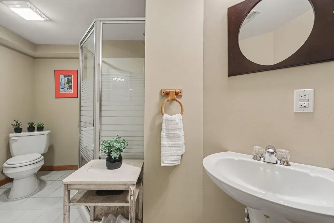
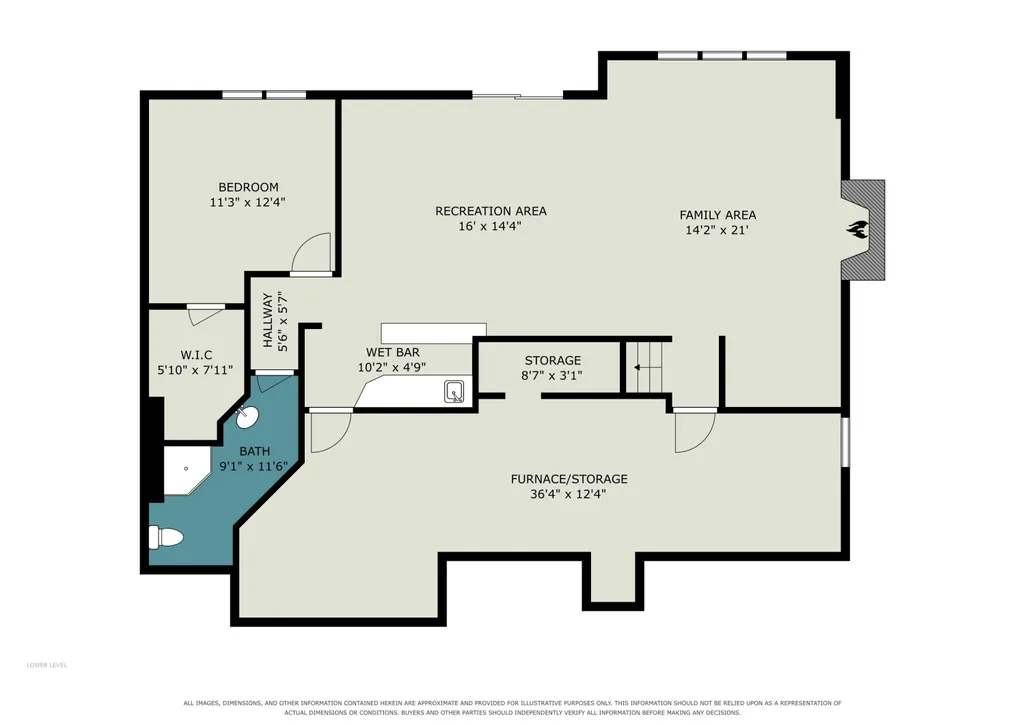
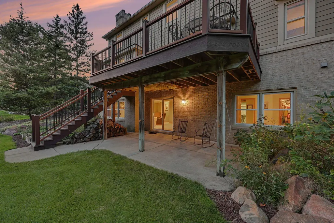
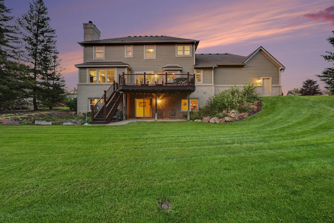
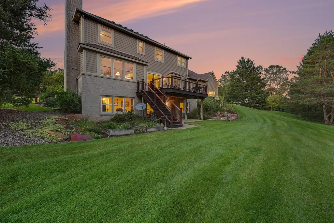
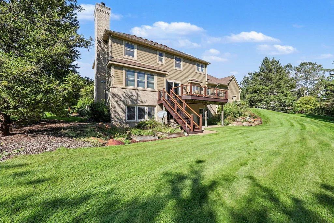
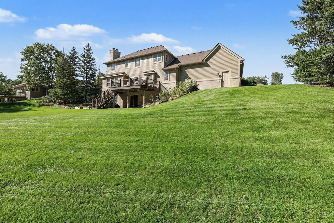
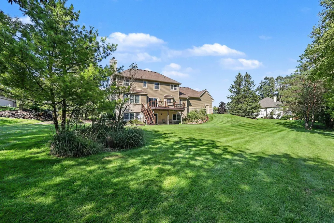
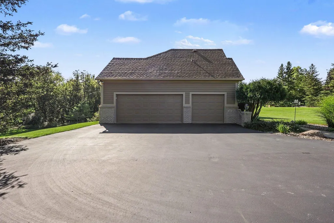
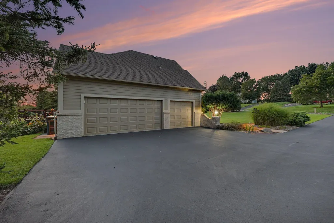
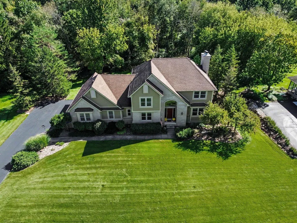
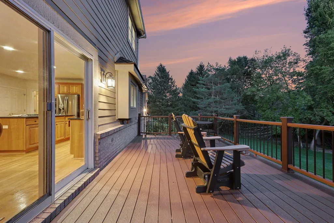
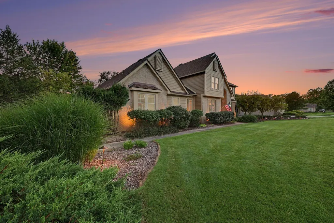
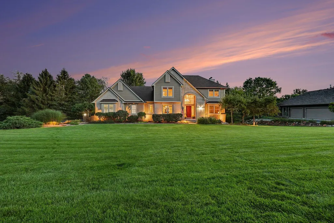
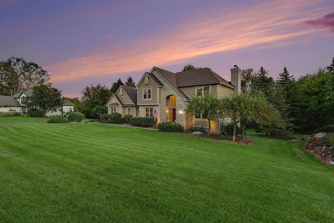
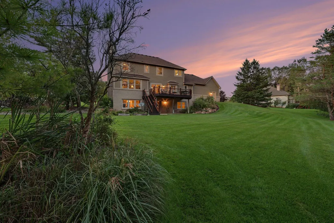
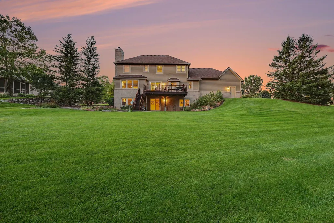
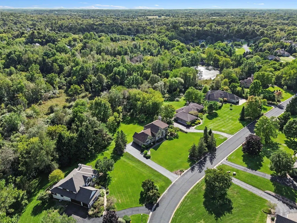
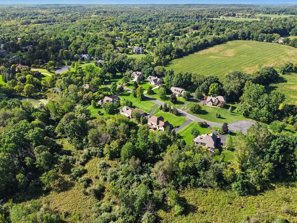
A rare combination of space, privacy and location! Tucked at the end of a quiet cul-de-sac in desirable Brass Creek, this beautifully maintained 2-story sits on an exceptional 1-acre lot backing to mature woods, all just minutes from downtown Dexter. Thoughtful updates add tremendous value, including a newer driveway, 50-year roof, high-efficiency furnace & central air, Trex deck, garage doors, windows, Hardie board siding & more. Designed to live large, the inviting floor plan offers generous room sizes, flexible living spaces and a finished walkout lower level. A sun-filled foyer opens to the living room with double French doors, perfect as a study too, and a spacious formal dining room. The heart of the home is the updated kitchen featuring rich cherry cabinetry, quartz countertops, center island, newer stainless steel appliances and a convenient coffee/serving bar. A large breakfast area opens to the newer Trex deck where peaceful wooded views create the perfect backdrop for morning coffee or summer dinners. The adjoining family room features a cozy fireplace and triple windows overlooking the private backyard. A full bath with shower and convenient laundry room complete the main level. The 2nd level has a spacious primary suite with a vaulted ceiling, two walk-in closets and roomy bath with dual-sink granite vanity, separate tub and tiled shower. Three additional generously sized bedrooms, another full bath and easily accessible attic storage complete the second floor. The light-filled walkout lower level adds outstanding versatility with brand-new carpeting, spacious recreation and game areas, a second fireplace, serving bar, 5th bedroom with walk-in closet and 4th full bath—ideal for guests, extended family or additional living space. Outside is where this property truly shines. Enjoy the Trex deck, lower patio and an expansive backyard surrounded by mature trees, offering a level of privacy that's hard to find in a neighborhood setting. One acre, a cul-de-sac location, wooded views and plenty of room to spread out, all within minutes of downtown Dexter. This is the kind of property that doesn't come along often!
| Price History | |
|---|---|
| 9/14/2026 | Listed $750,000 |
General Features
| Sewer | Septic Tank |
|---|---|
| Heating | Forced Air |
| Cooling | Central Air |
| Utilities | Phone Available,Natural Gas Connected,Cable Connected,High-Speed Internet |
| Possession | Negotiable |
| Roof | Asphalt |
| Appliances | Humidifier,Bar Fridge,Cooktop,Dishwasher,Disposal,Double Oven,Dryer,Microwave,Refrigerator,Washer,Water Softener Owned |
| HOA Fee | 1200.0 |
| Garage Spaces | 3.0 |
| Association Fee Includes | Other,Trash,Snow Removal |
| Architectural Style | Traditional |
| Construction Materials | Brick,HardiPlank Type |
| Year Built | 1995 |
| Stories Count | 2 |
| Township | Dexter Twp |
| Property Subtype | Single Family Residence |
| Tax Year | 2026 |
| Ownership | Private Owned |
| Assoc Fee Paid Per | Annually |
| County | Washtenaw |
| New Construction | No |
| Property Type | Residential |
| Association Amenities | Playground,Trail(s) |
| HOA | Yes |
| Attached Garage | Yes |
| Subdivision Name | Brass Creek |
| Garage Y/N | Yes |
| Total Rooms | 8 |
| Full Baths | 4 |
| Status | Active |
| Directions | Huron River Dr or Mast Rd to Brass Creek Dr to Purple Martin Way |
| City | Dexter |
| High School District | Dexter |
| Zoning Description | R1-RES |
| Lot Size Units | Acres |
| Lot Size Square Feet | 43124.0 |
| Carport Y/N | No |
| Listing Terms | Cash,Conventional |
| Land Lease Y/N | No |
| Tax Annual Amount | 8278.48 |
| Home Warranty Y/N | No |
| Lease Renewal Y/N | No |
| Additional Parcels Y/N | No |
| Rent Control Y/N | No |
| Standard Status | Active |
| Occupancy Type | Owner |
| Tax Assessed Value | 233462 |
| MobileHomeRemainsYN | No |
| Legal Description | UNIT 43 BRASS CREEK CONDO |
| Senior Community | None |
Interior Features
| Interior Amenities | Ceiling Fan(s),Garage Door Opener,Guest Quarters,Center Island,Eat-in Kitchen,Pantry |
|---|---|
| Basement | Full,Walk-Out Access |
| Flooring | Carpet,Ceramic Tile,Wood |
| Total Fireplaces | 2 |
| Fireplace Features | Family Room,Gas Log,Recreation Room,Wood Burning |
| Air Conditioning Y/N | Yes |
| Heating Y/N | Yes |
| Window Features | Screens,Insulated Windows,Garden Window,Window Treatments |
| Fireplace Y/N | Yes |
| Laundry Features | Electric Dryer Hookup,Gas Dryer Hookup,Laundry Room,Main Level,Sink,Washer Hookup |
| Total Bedrooms | 5 |
| Below Grade Finished Area | 0.0 |
| Total Baths | 4 |
| Pantry | True |
Exterior Features
| Parking Features | Garage Faces Side,Garage Door Opener,Attached |
|---|---|
| Lot Features | Wooded,Wetland Area,Site Condo,Cul-De-Sac |
| Water Source | Well |
| Lot Size Area | 0.99 |
| Spa | No |
| Building Area Total | 2687.0 |
| Lot Dimensions | 128x295x170x290 |
| Lot Size Acres | 0.99 |
| Road Surface Type | Paved |
| Waterfront Y/N | No |
| Road Frontage Type | Private Road |
| Crops Included Y/N | No |
| Horse Y/N | No |
| Irrigation Water Rights Y/N | No |
Amenities
- Foreclosure
- Views
- Short Sale
- New Construction
- Adult 55+
- Lease To Own
- No HOA Fees
- Furnished
- Primary On Main
- Air Conditioning
- Seller Finance
- Green
- Fixer Upper
- Horse
- Golf
- Fireplace
- Deck
- Garage
- Basement
- Pool
Property vs Single Family Average in 48130
Price
Taxes
Year Built

 Listing information is provided by Participants of the MichRIC MLS. IDX information is provided exclusively for personal, non-commercial use, and may not be used for any purpose other than to identify prospective properties consumers may be interested in purchasing. Information deemed reliable but not guaranteed. ©: MichRIC MLS. Last Update September 16, 2026 8:08 PM UTC
 IDX provided courtesy of Realcomp II Ltd., via REMAX Classic and The Originating MLS(found above), © 2026 Realcomp II Ltd. Shareholders. The information being provided is for consumers personal, non-commercial use and may not be used for any purpose other than to identify prospective properties consumers may be interested in purchasing.
